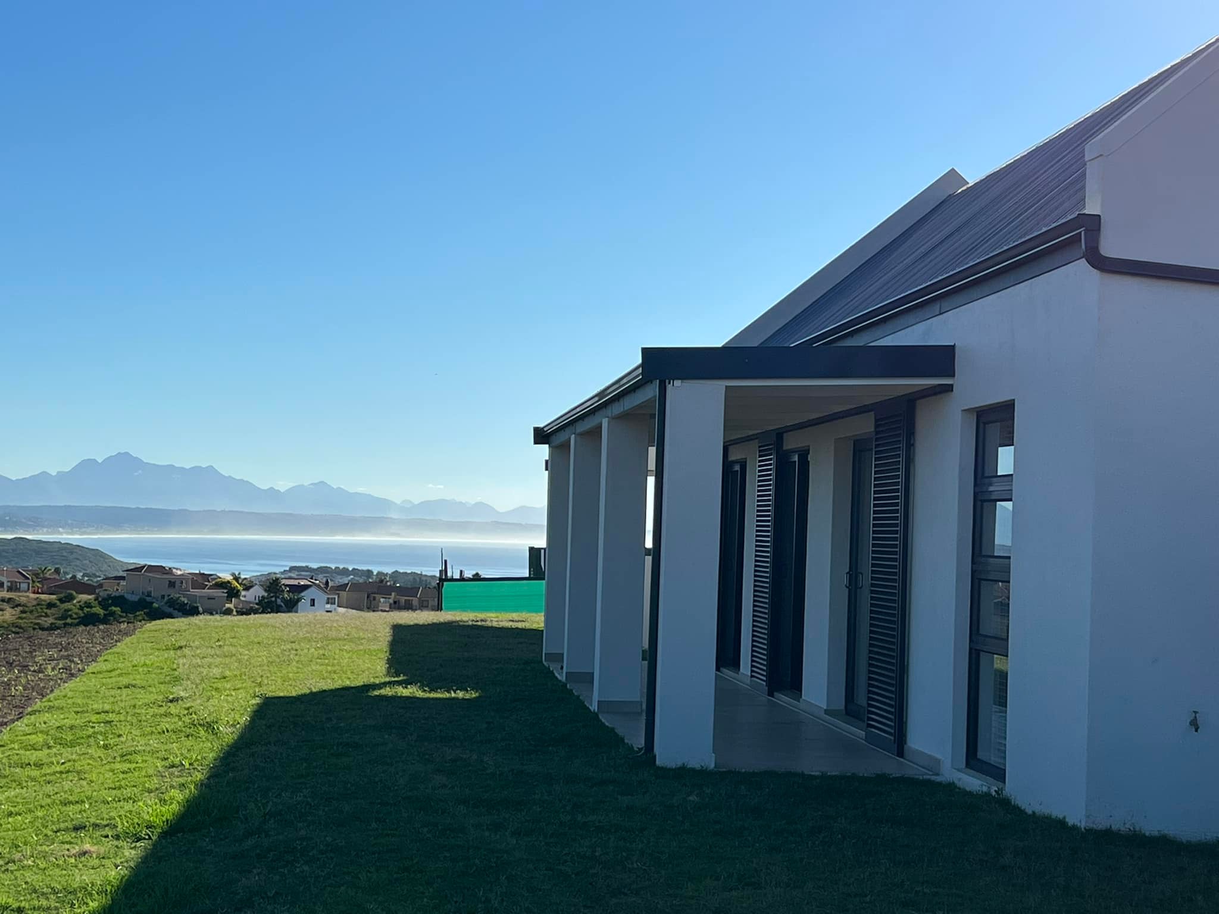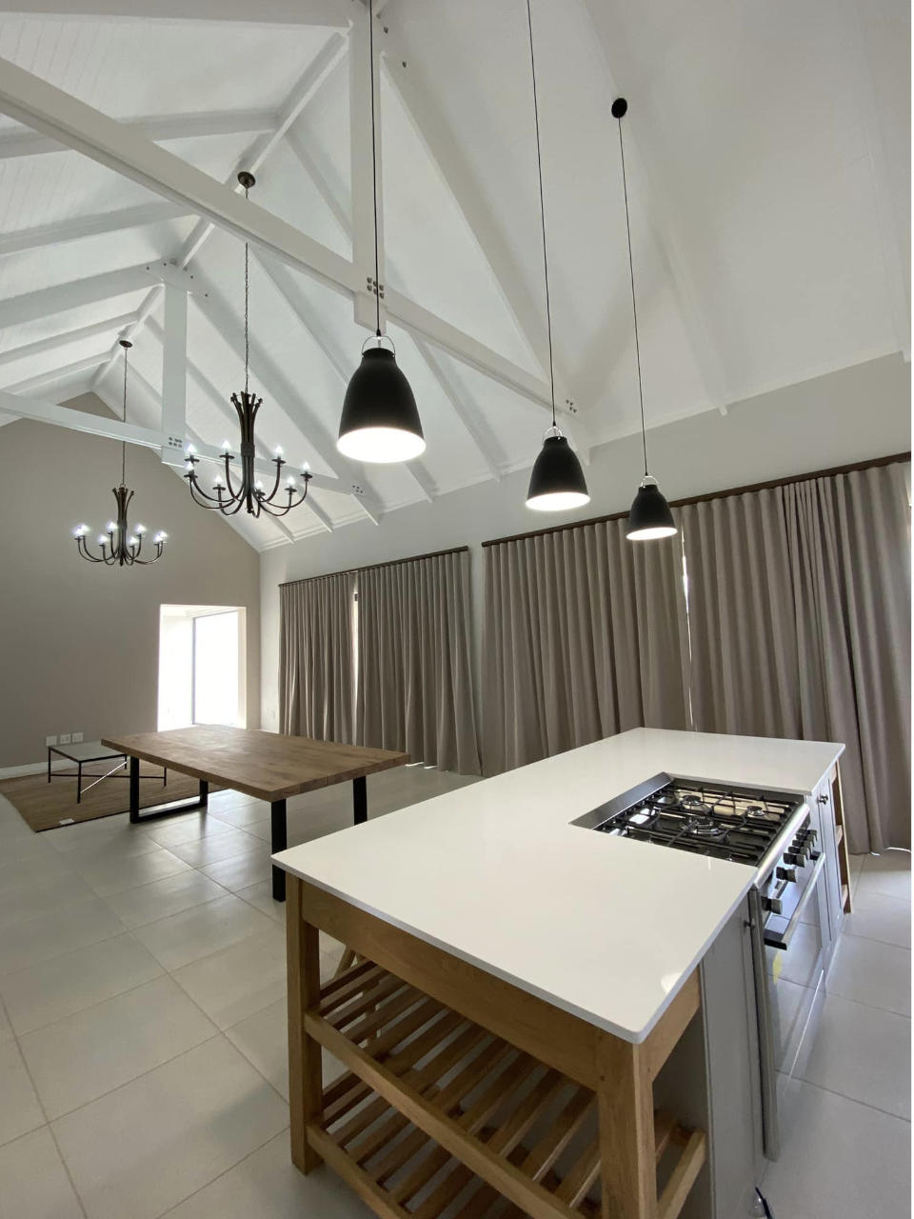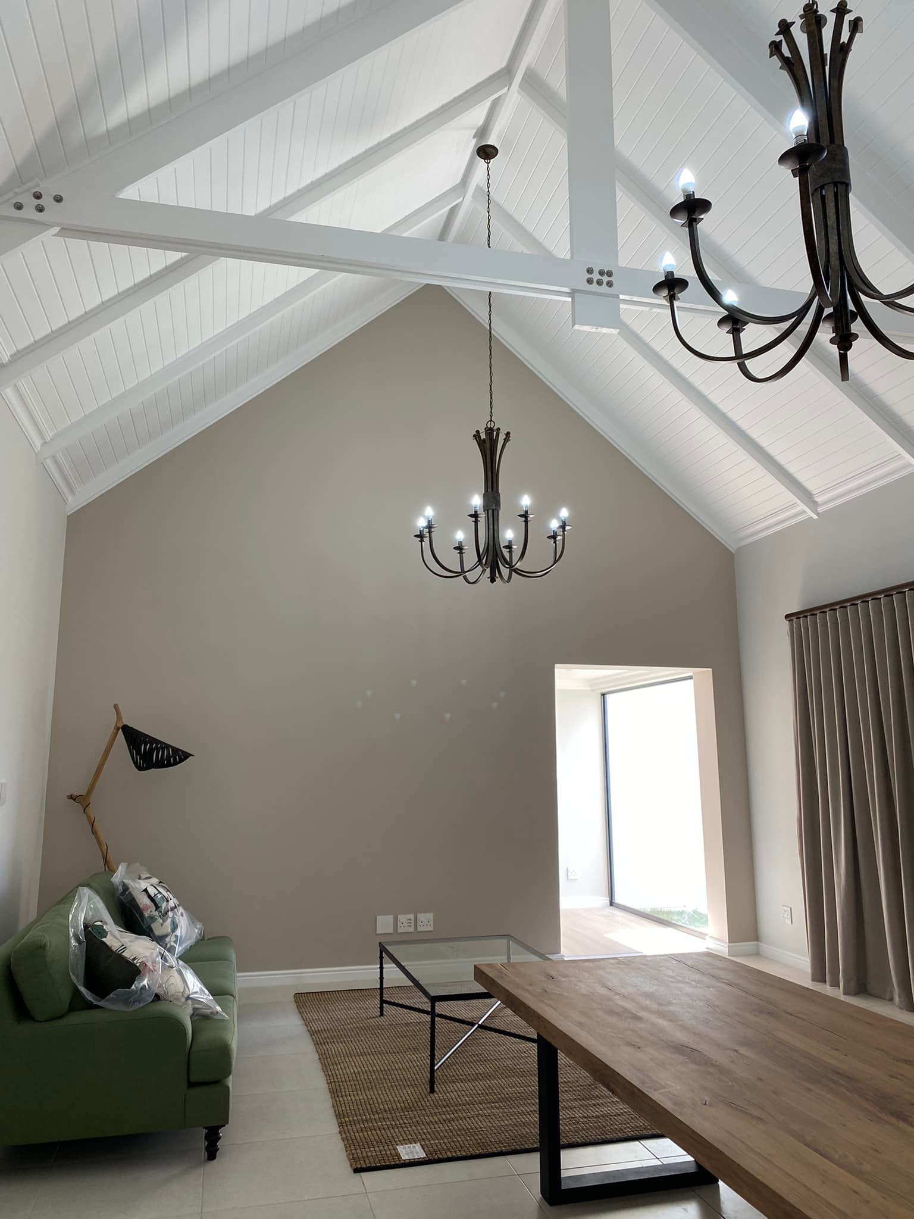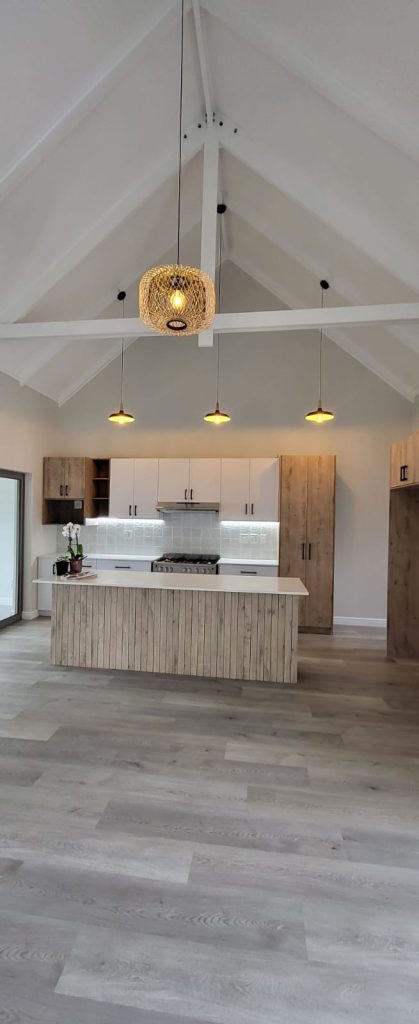

A CAPE COTTAGE PROTOTYPE HOME
with lots of ranch-style inspiration.
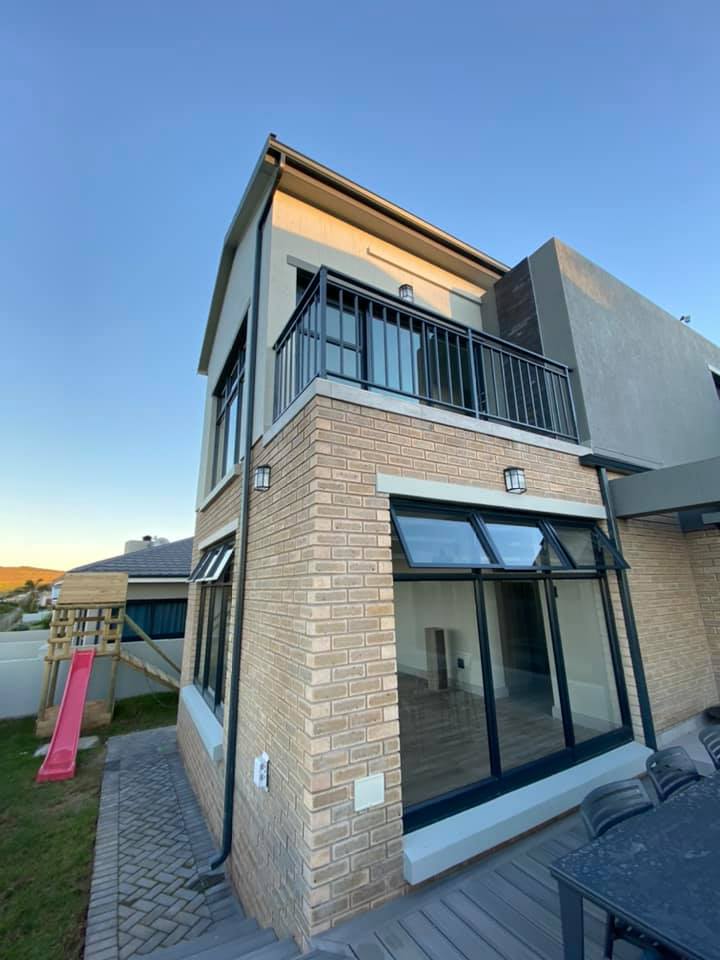
Well-planned craftsman architecture
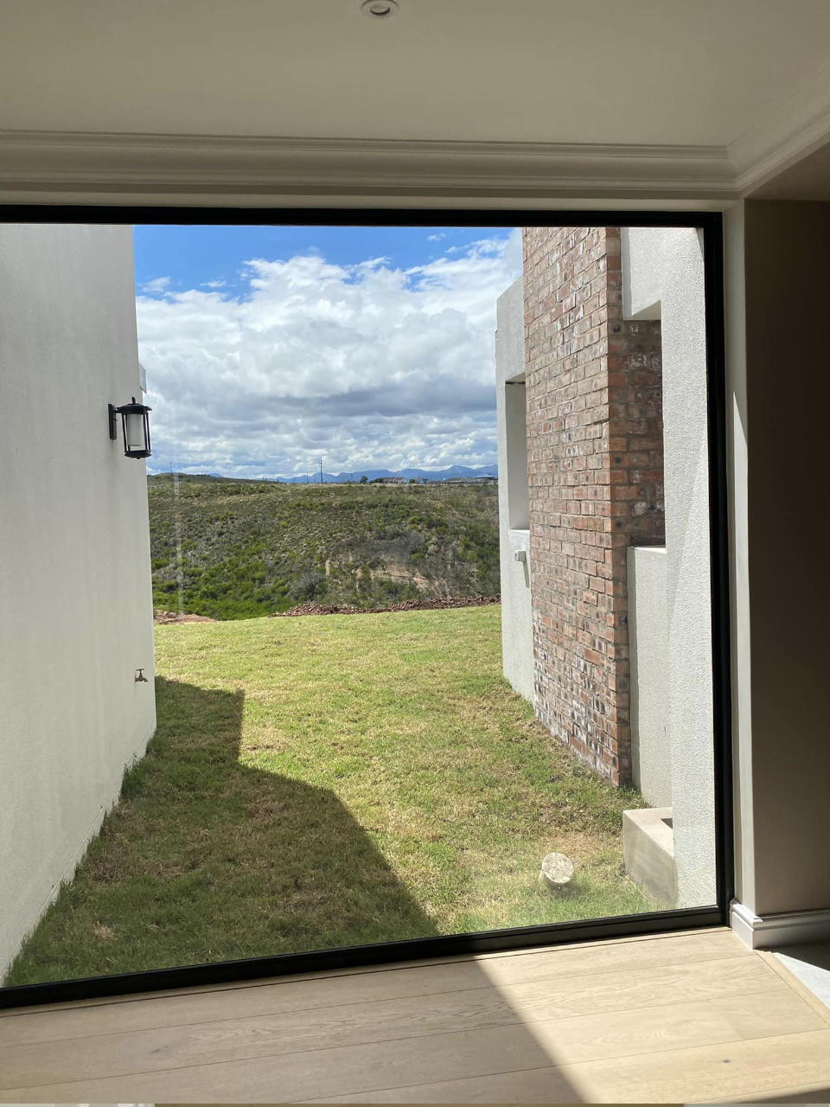
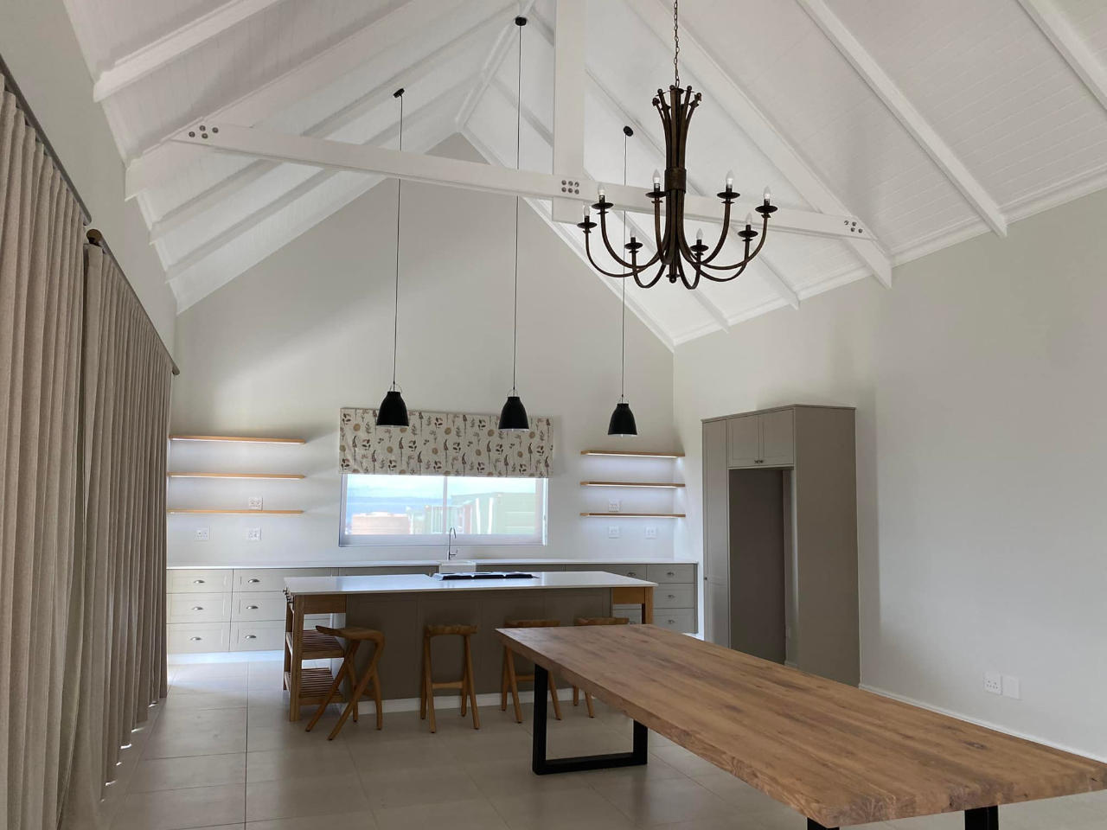
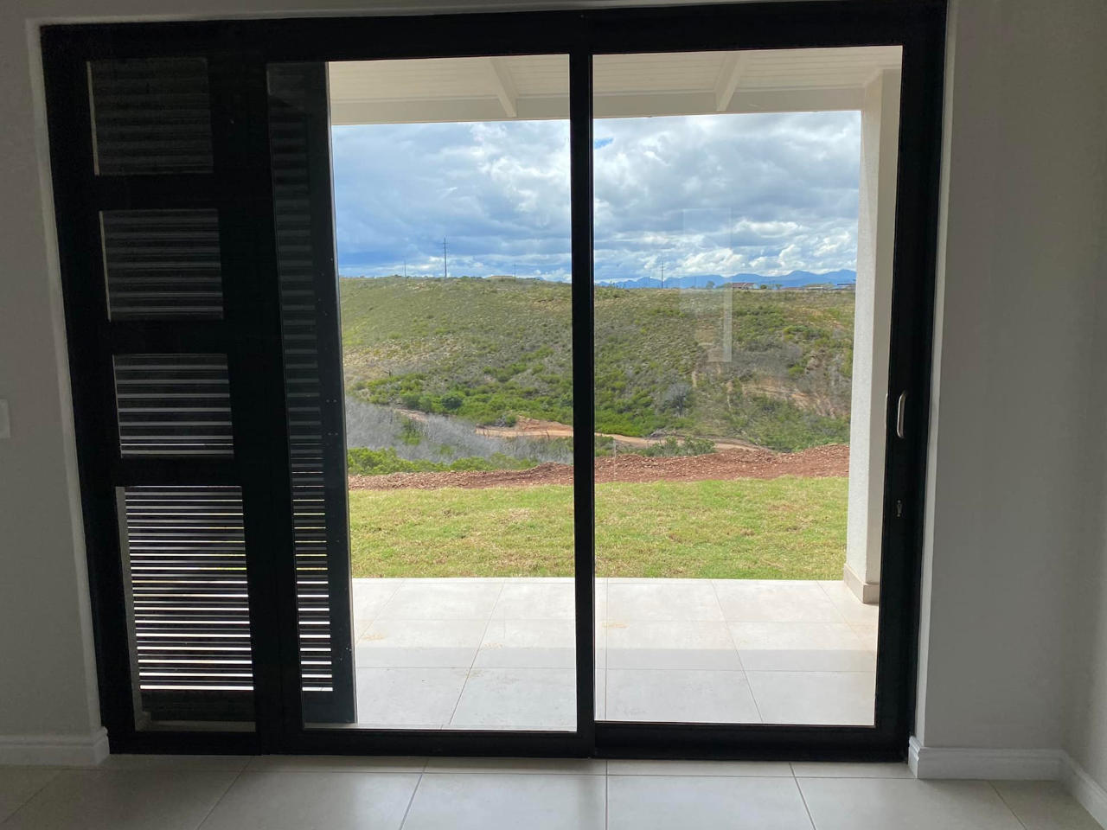
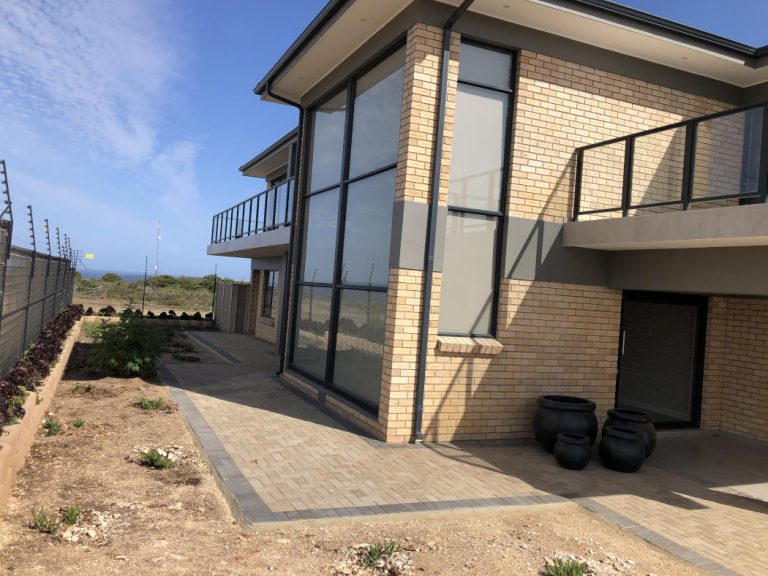
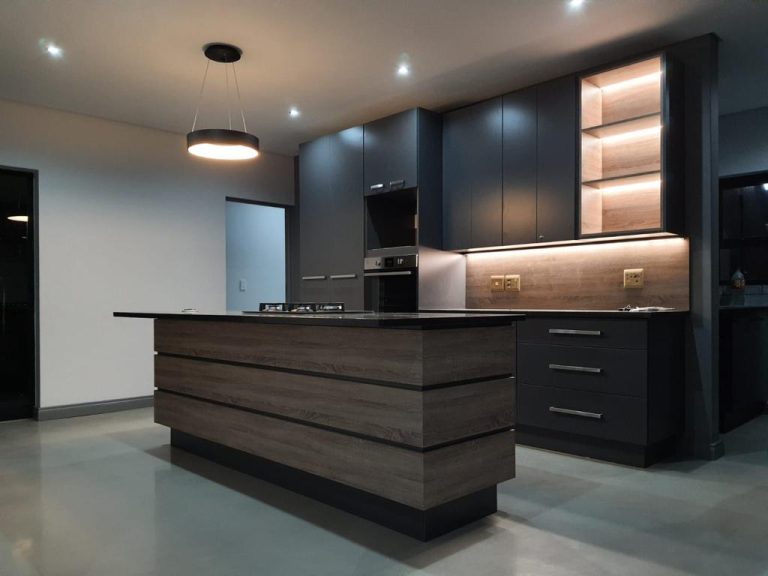
with focus on space and view. The smart use of bold elements such as the elaborate doorway and top-to-bottom corridor glass pane accentuates the idea of ‘expanse’. Subtle yet imposing interior details resonate the focus on space.
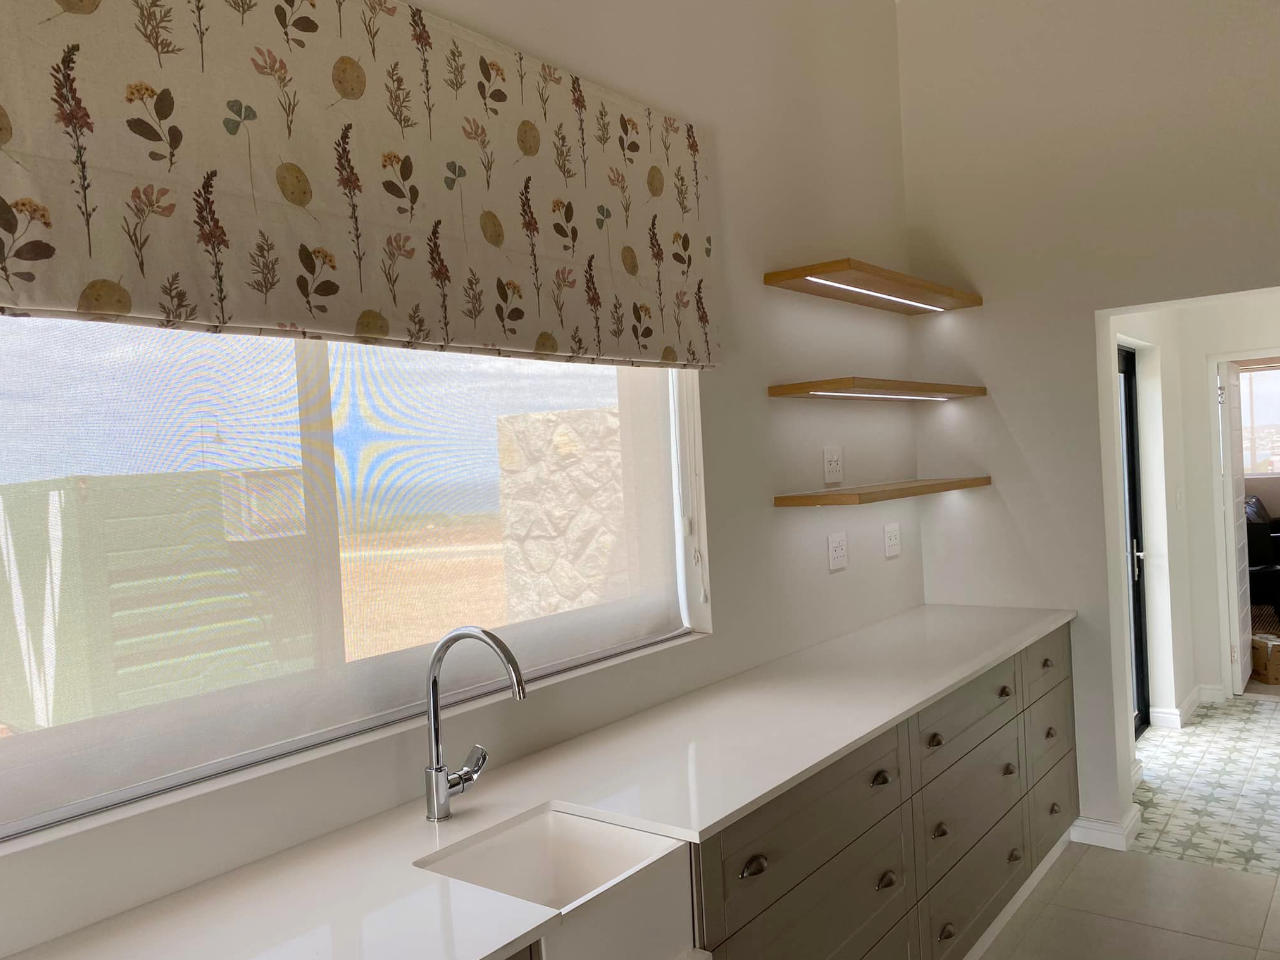
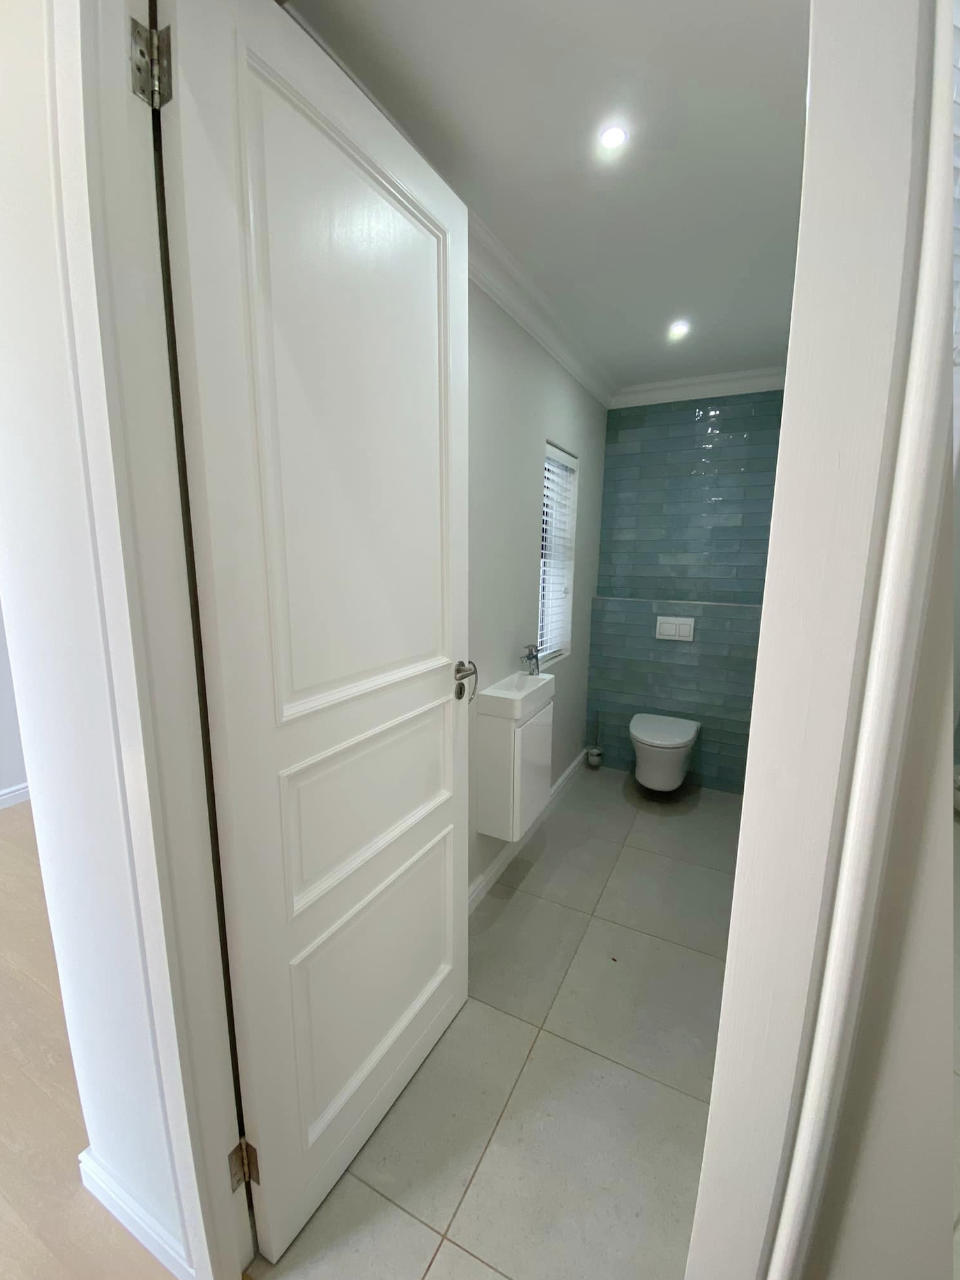
AN INVITING CONTEMPORARY BLENDof beaming country living infused with blue-green tone dallying against raw wood and stone elements.

• 316 Square Metres | Project length: 5 months
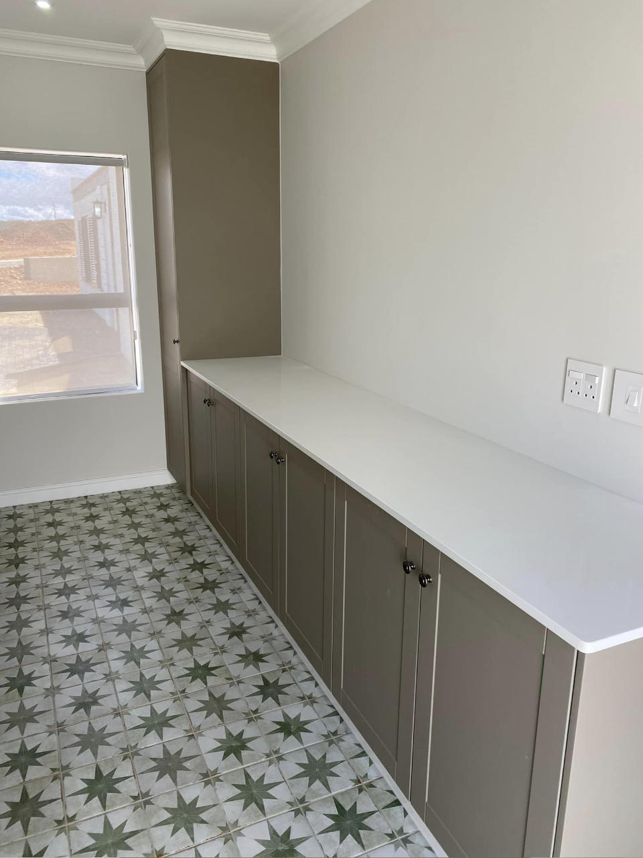
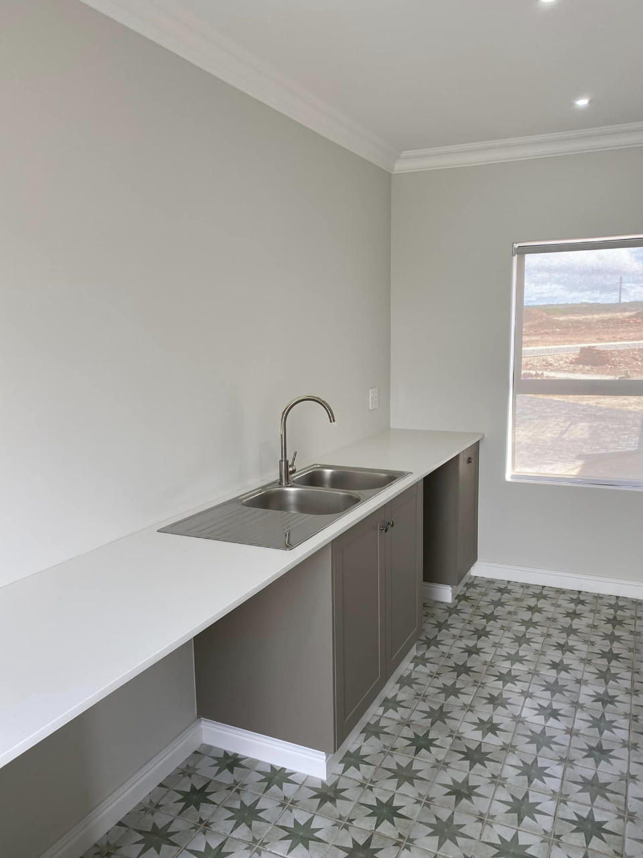
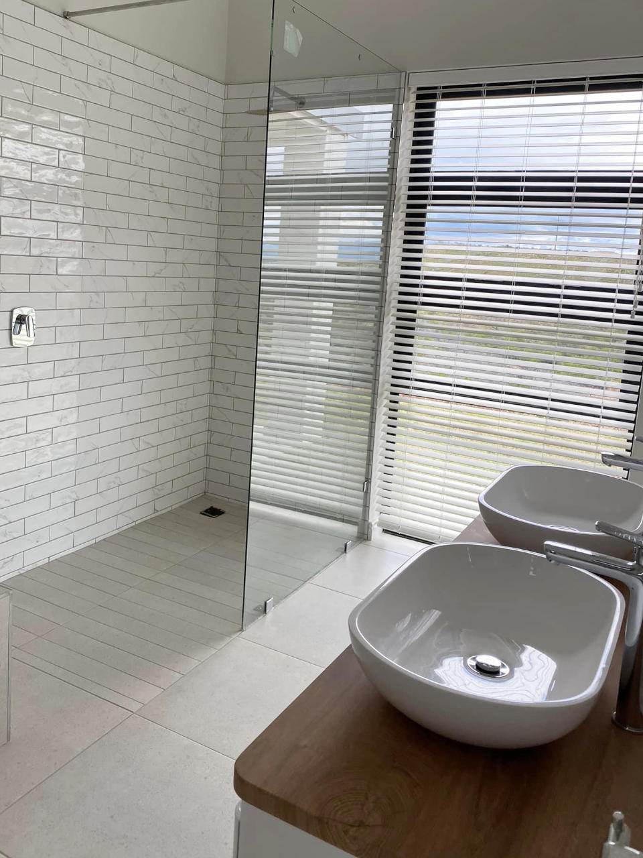
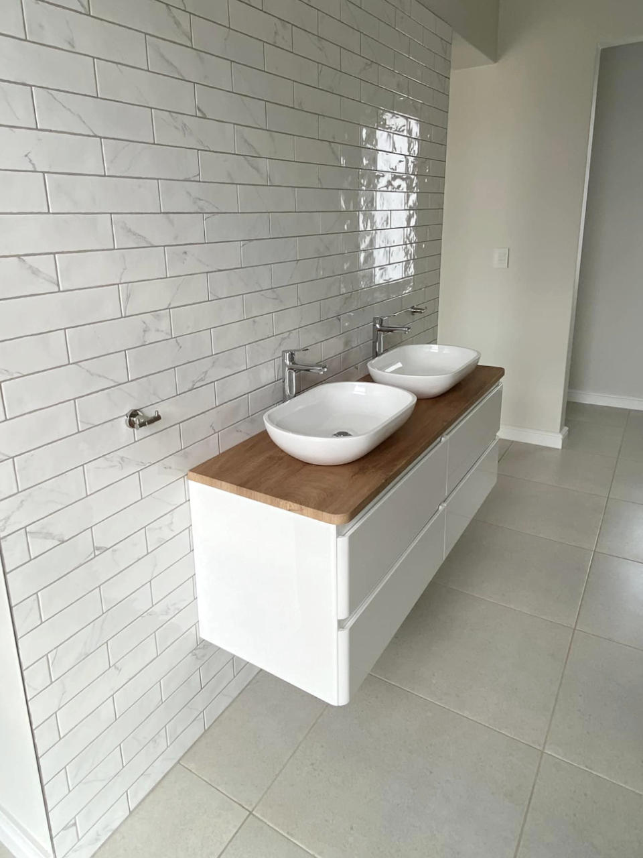
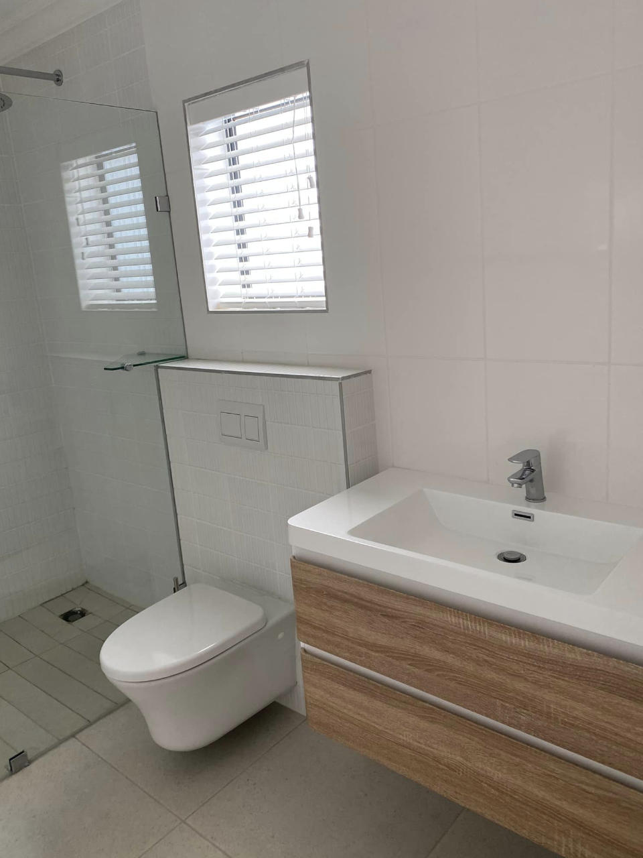
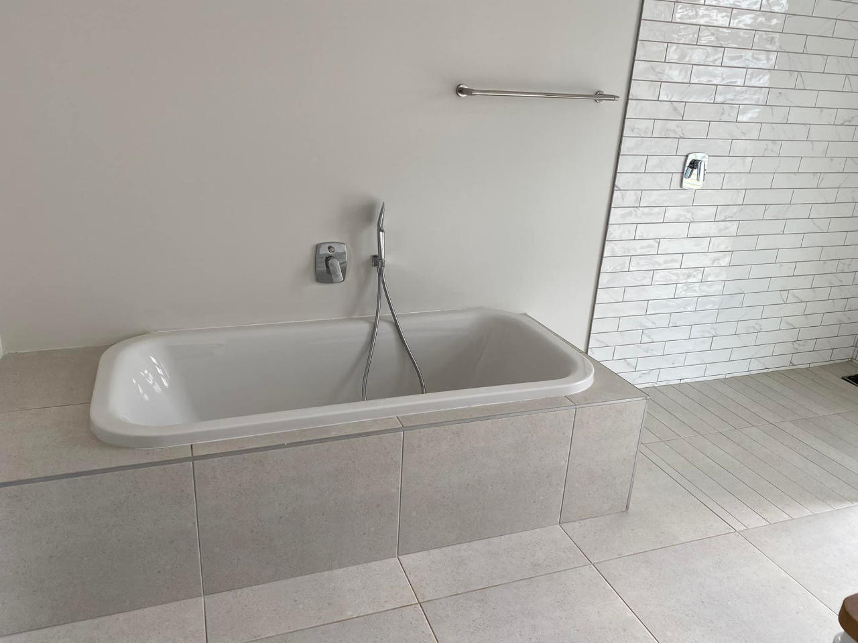
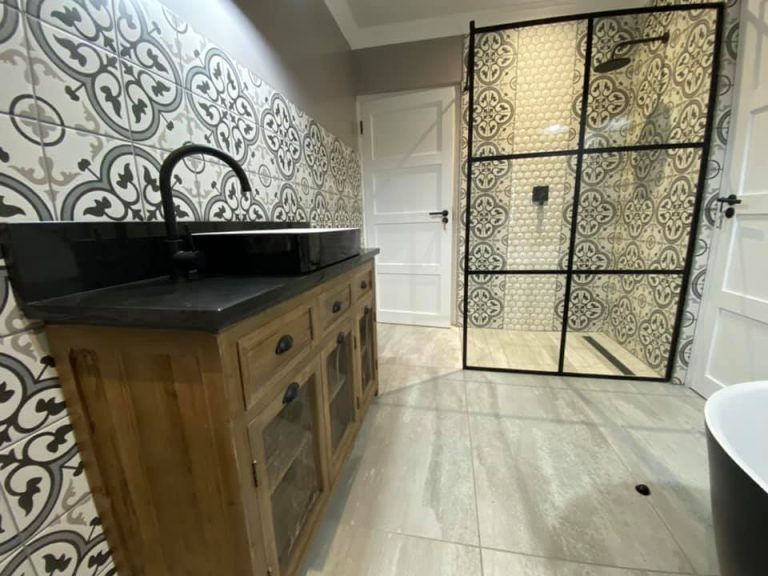
• X4 Bedroom | X2 Bathroom + Guest Toilet | Open plan living area with big braai stoep | Scullery with Encaustic tile floor | Double garage
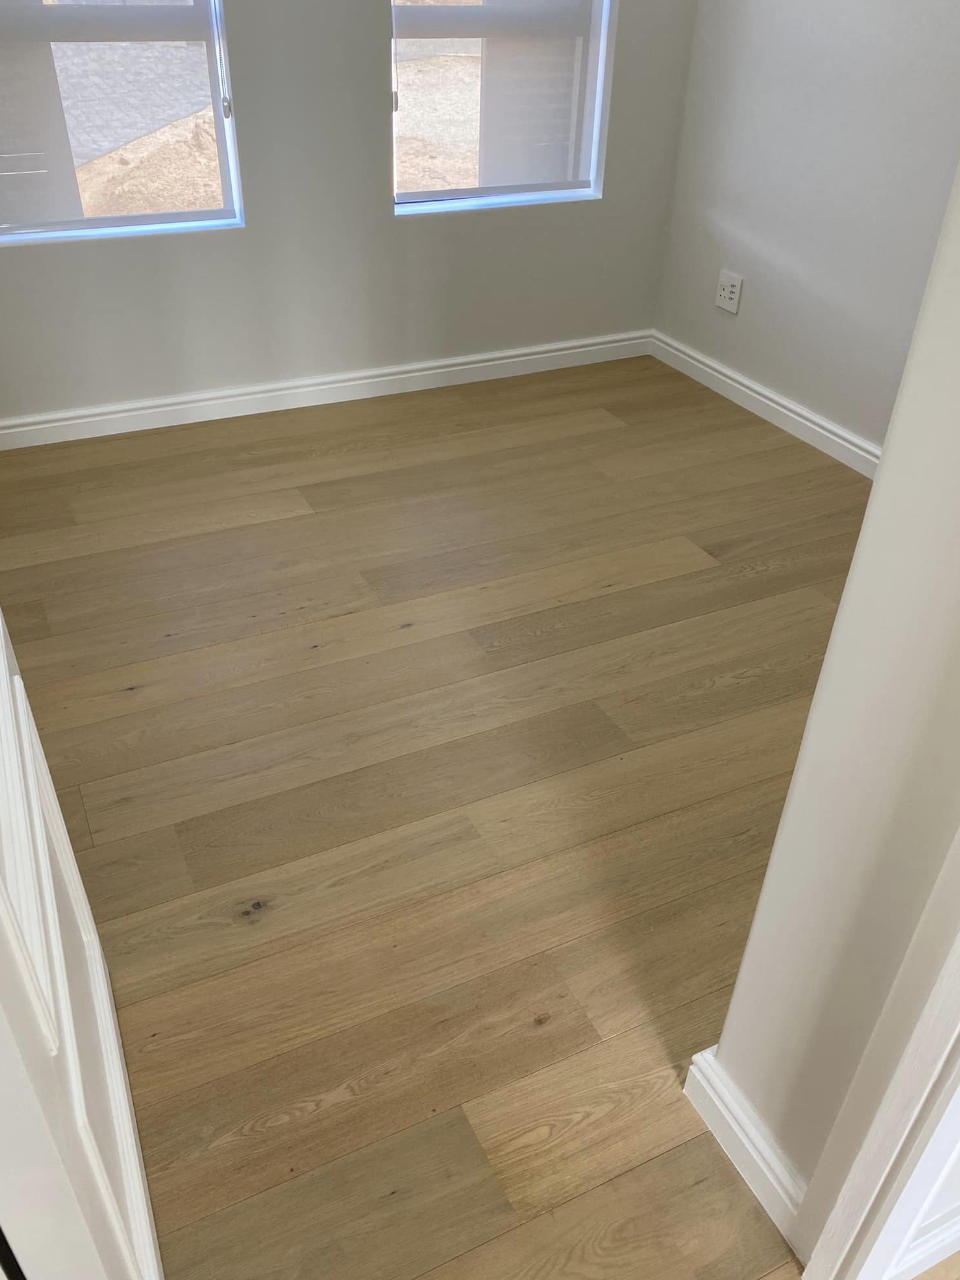
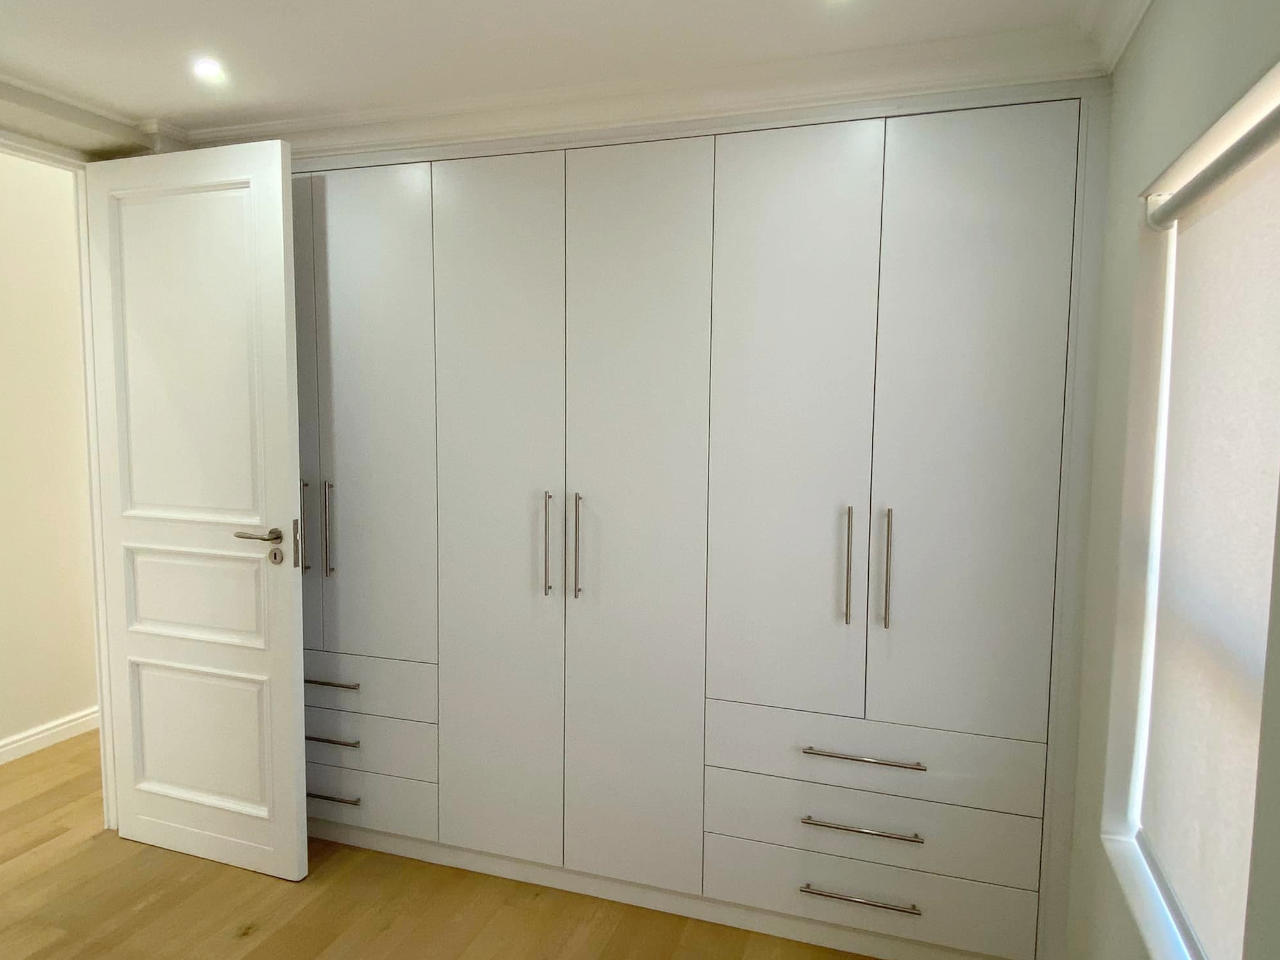
• Flooring: Laminated and Tiles